<-- style PDP --> 4937 6th Line, Erin - Detached for sale for $3,549,000
  • sold
  • leased

4937 6th Line

Erin, Ontario, L7J 2L8 - Rural Erin

$3,549,000$000000

  • Neighbourhood

    Rural Erin

  • Major Intersection

    TRAFALGAR RD / 32RD SIDEROAD

  • Listed Since: 197 day(s)

  • Last update: 165 day(s) ago

Overview

  • Property Type

    Detached, 2-Storey

  • Bedrooms

    5 + 2

  • Bathrooms

    8

  • Basement

    Finished + Fin W/O

  • Kitchen

    2

  • Total Parking

    20 (6 Other Garage)

  • Lot Size

    200x436 (Feet)

  • Taxes

    $17,274.00 (2025)

  • Type

    Freehold

Property Description

Property description for 4937 6th Line, Erin

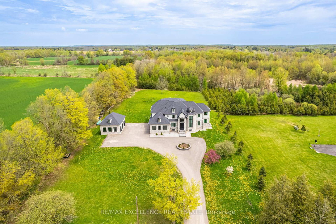
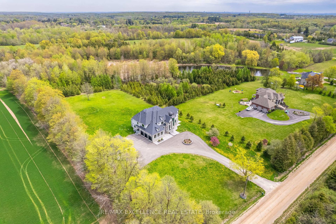
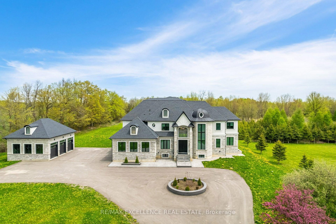
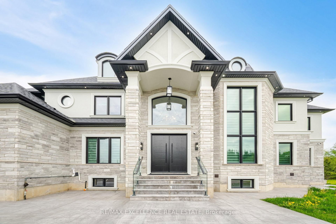
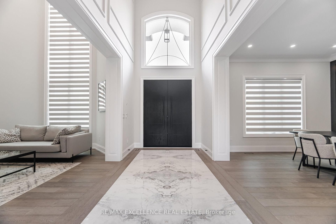
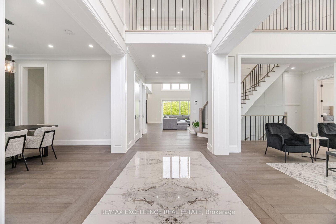
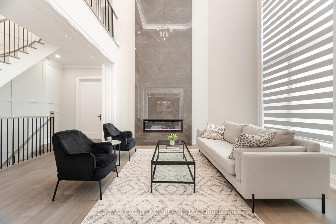
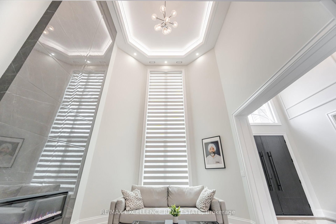
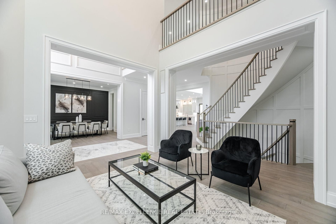
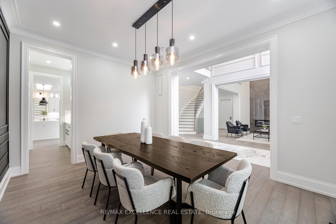
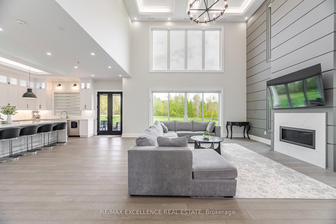
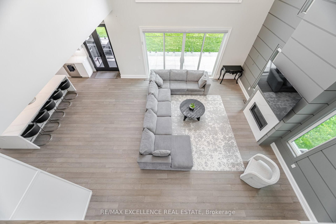
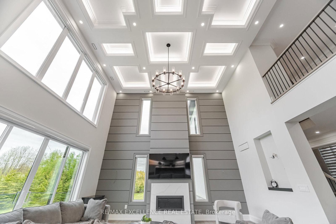
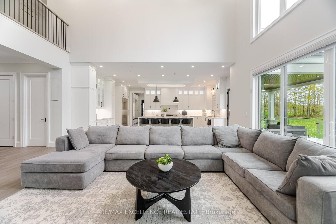
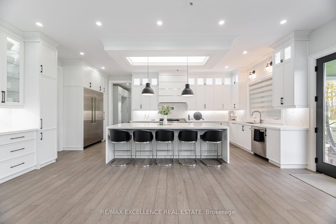
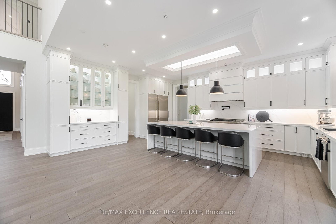
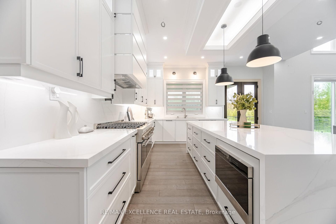
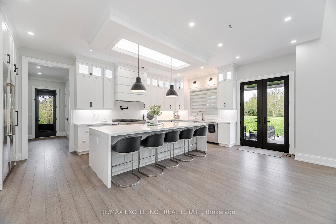
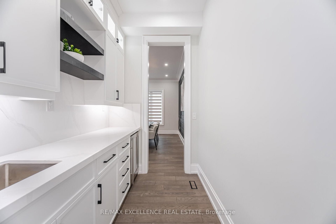
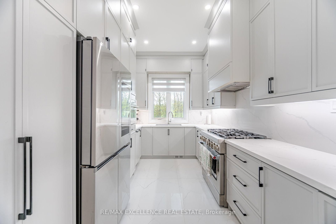
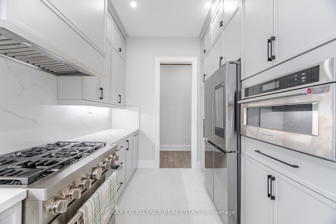
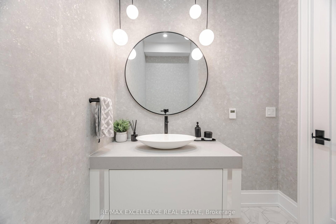
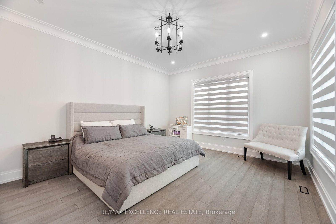
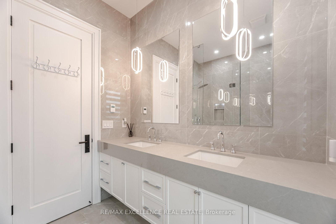
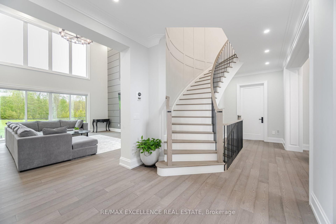
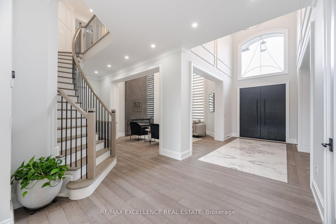
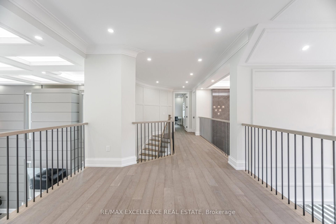
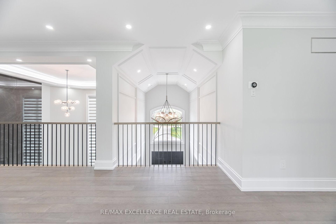
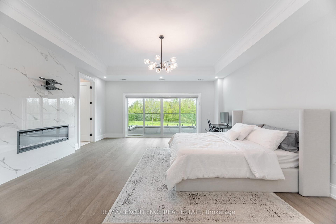
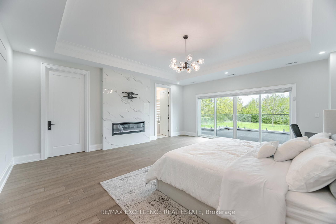
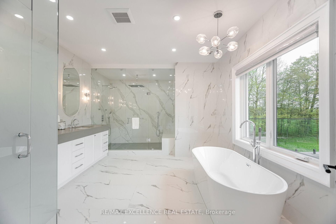
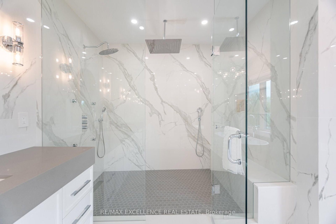
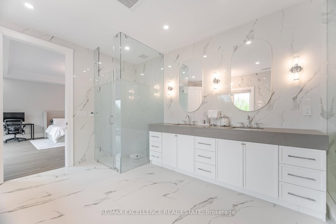
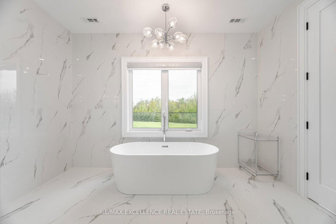
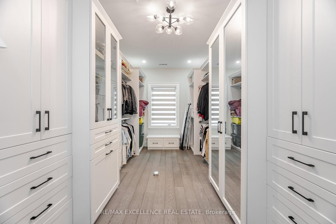
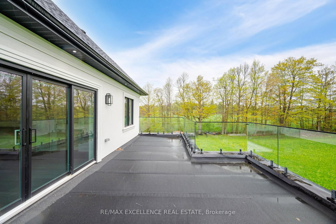
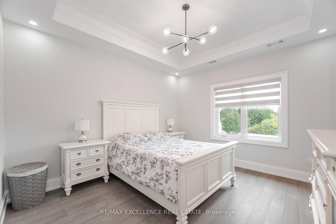
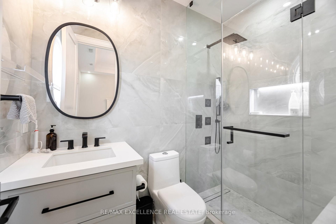
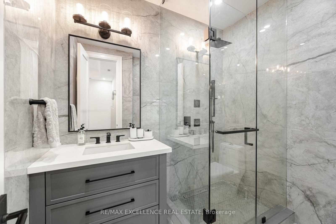
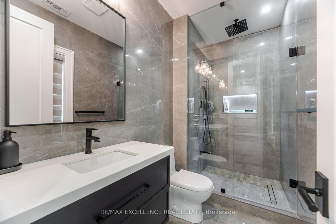
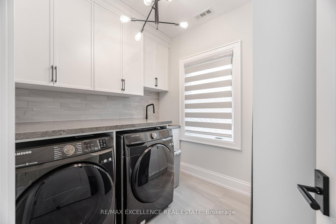
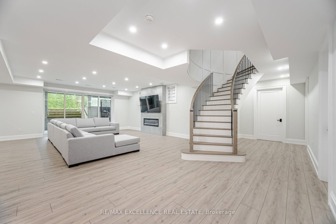
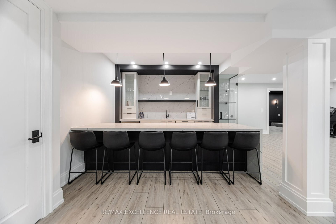
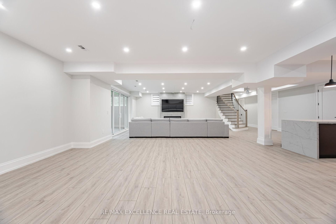
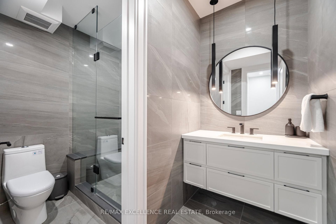
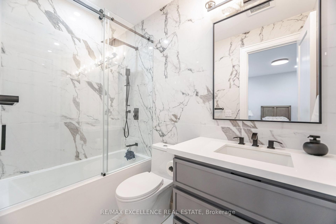
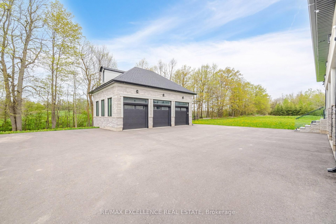
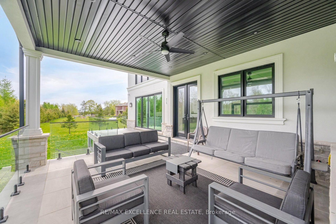
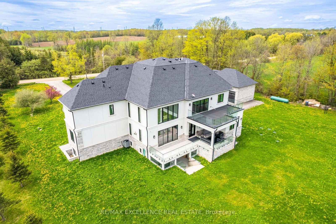
Welcome To This Exquisite Custom-Built Luxury Estate, Nestled On A Private 2-Acre Setting. This Grand Residence Offers Nearly 7,700 Sq Ft Of Flawlessly Finished Living Space, Featuring 7 Spacious Bedrooms, 7.5 Spa-Inspired Bathrooms, And An Impressive Total Of 6 Garage Spaces With Parking For Over 20 Vehicles. Premium Stone And Brick Exterior, Beautifully Complemented By Outdoor Wall Lighting And Extensive Soffit Pot Lighting That Illuminate The Property With Elegance. The Grand Stamped Concrete Front Entrance Is Framed By A Professionally Designed Circular Flower Garden. Inside, The Home Showcases Exceptional Craftsmanship With 10 Ft Ceilings On The Main Level, 9 Ft Ceilings On The Upper And Lower Levels, Oversized 8 Ft Doors, Wide-Plank Engineered Hardwood Flooring, Custom Wainscoting, And An Abundance Of Pot Lighting. Motorized Blinds And A Retractable Central Vacuum System Add Modern Convenience. The Main Level Offers A Open-To-Above Foyer With Heated Book-Matched Porcelain Floors, A Guest Suite With Ensuite And Walk-In Closet, A Formal Dining Room With Custom Accent Wall, A Grand Living Space With Soaring 19 Ft Ceilings, And A Designer Kitchen Featuring Jenn-Air Appliances, A Waterfall Island, Pot Filler, And A Servery. A Fully Equipped Spice Kitchen Adds Additional Convenience For Entertaining. Upstairs, The Primary Suite Includes A Walk-Out Balcony, A Walk-In Wardrobe, And A Spa-Like Ensuite With A Waterfall Shower. All Bedrooms Feature Ensuite Bathrooms And Custom Walk-In Closets. The Open Hallway Is Sun-Filled And Airy, And The Upper Laundry Includes A Samsung Steamer. The Walk-Out Basement Includes A Theatre Room, A Spacious Recreation Room With Bar, Electric Fireplace, And Two Bedrooms. Premium Vinyl Flooring, Rough-In For Radiant Heating, And Ample Storage With Custom Cabinetry Complete This Level. A Rare Opportunity To Own A Truly Luxurious, Move-In Ready Home With Timeless Finishes And Exceptional Craftsmanship In A Peaceful Country Setting.

Listed by RE/MAX EXCELLENCE REAL ESTATE

  • MLS #

    X12998370

  • Sq. Ft

    3500-5000

  • Sq. Ft. Source

    MLS

  • Lot Irregularities

    n/a

  • Year Built

    0-5

  • Pool

    None

  • Drive

    Private

  • Garage

    Other, 6 spaces

  • Total Parking

    20

  • Family Room

    Y

  • Den

    Y

  • Exterior

    Brick

  • Fireplace

    Y

  • Roof

    Asphalt Shingle

  • Foundation

    Poured Concrete

  • Elevator

    n/a

  • Water View

    n/a

  • Laundry Level

    Upper

  • Heat

    Forced Air

  • A/C

    Central Air

  • Water

    Well

  • Water Supply

    n/a

  • Sewers

    Septic

  • Central Vac

    Y

  • Primary

    5.21 x 4.26 ft Main level

    4 Pc Ensuite, W/I Closet, Large Window

  • Living

    4.45 x 3.99 ft Main level

    Electric Fireplace, Coffered Ceiling, Window Flr to Ceil

  • Dining

    4.51 x 3.65 ft Main level

    Crown Moulding, Pot Lights, hardwood floor

  • Foyer

    7.59 x 2.43 ft Main level

    Porcelain Floor, Heated Floor, Open Concept

  • Great Rm

    6.27 x 6.09 ft Main level

    Coffered Ceiling, Open Concept, Electric Fireplace

  • Breakfast

    6.27 x 6.07 ft Main level

    Combined W/Great Rm, W/O To Patio, Open Concept

  • Kitchen

    6.7 x 5.05 ft Main level

    Centre Island, Coffered Ceiling, Breakfast Bar

  • Kitchen

    4.14 x 2.8 ft Main level

    B/I Microwave, Large Window, Pantry

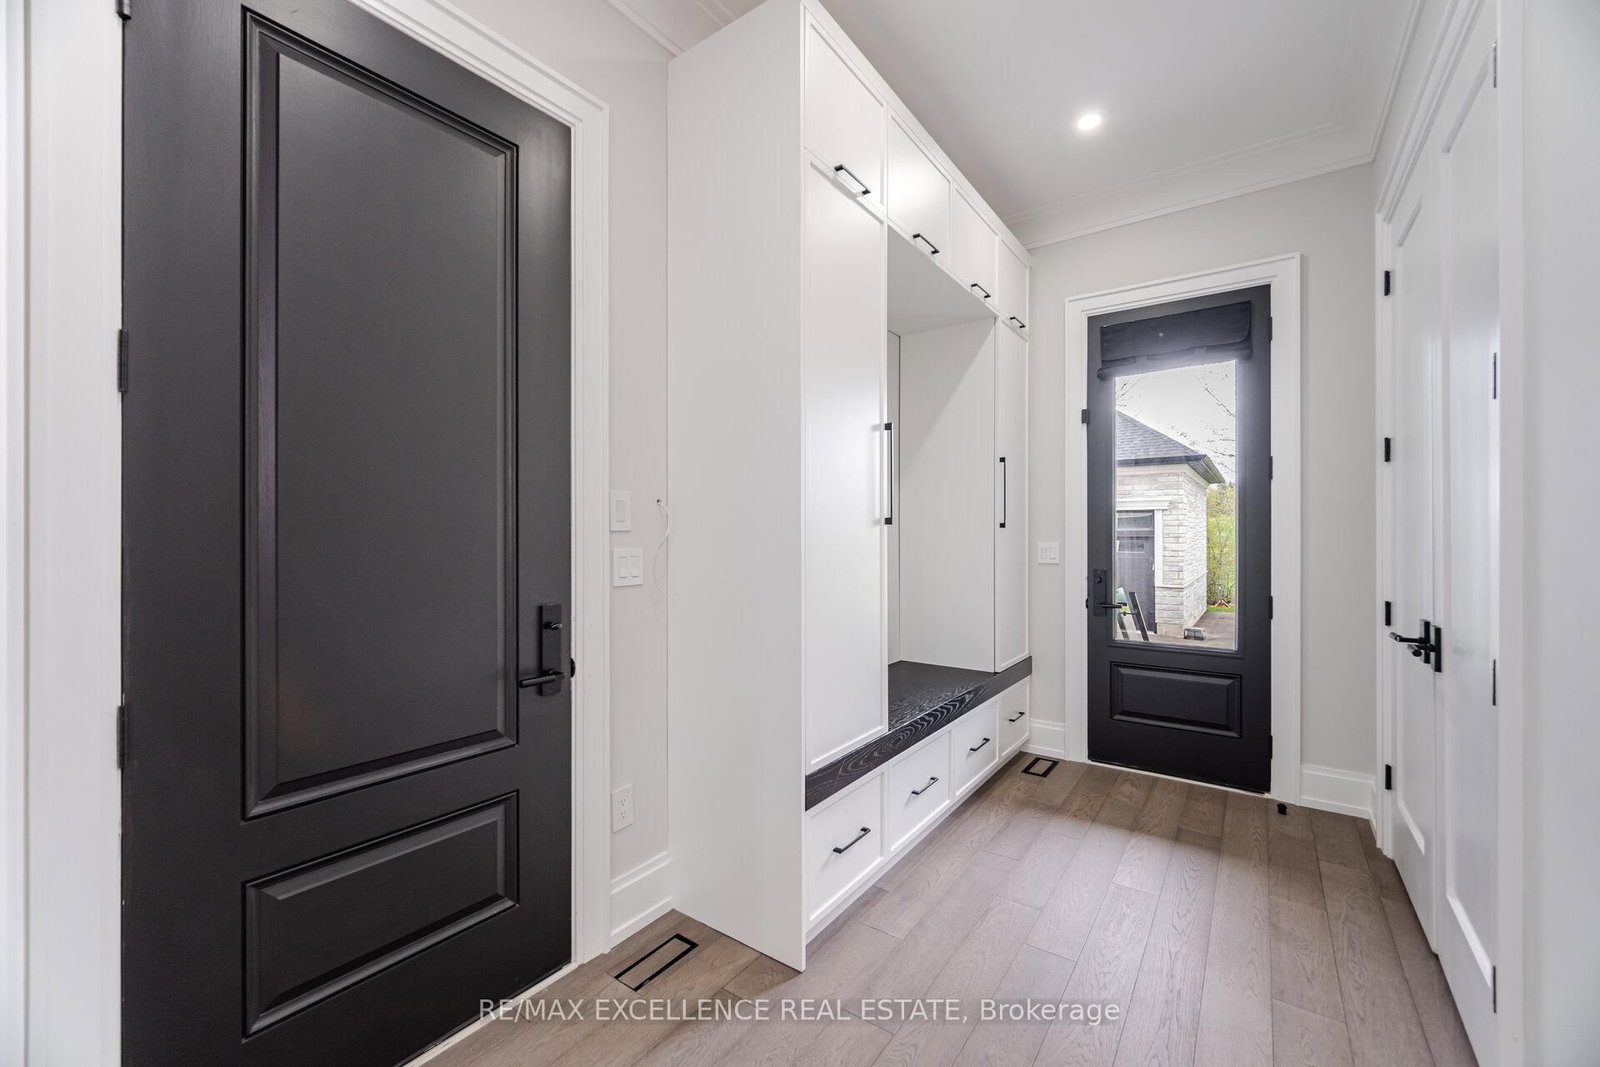
  • Mudroom

    0.0 x 0.0 ft Main level

    B/I Closet, Access To Garage, Side Door

  • Den

    4.08 x 3.96 ft Main level

    Large Window, hardwood floor, Combined W/Office

  • Primary

    6.7 x 5.51 ft Upper level

    5 Pc Ensuite, W/I Closet, W/O To Balcony

  • 3rd Br

    4.05 x 3.53 ft Upper level

    3 Pc Ensuite, W/I Closet, Large Window

  • 4th Br

    4.08 x 3.81 ft Upper level

    3 Pc Ensuite, W/I Closet, Large Window

  • 5th Br

    4.69 x 4.26 ft Upper level

    3 Pc Ensuite, W/I Closet, Large Window

  • Laundry

    2.68 x 2.4 ft Upper level

    Laundry Sink, Linen Closet, Window

  • Br

    5.12 x 3.96 ft Bsmt level

    W/I Closet, Vinyl Floor, Window

  • Br

    4.39 x 3.71 ft Bsmt level

    3 Pc Ensuite, W/I Closet, Above Grade Window

  • Rec

    11.27 x 6.09 ft Bsmt level

    Walk-Out, Electric Fireplace, Open Concept

  • Other

    3.65 x 0.0 ft Bsmt level

    Bar Sink, B/I Dishwasher, Wet Bar

  • Media/Ent

    6.43 x 3.65 ft Bsmt level

    Broadloom, Wall Sconce Lighting

  • Other

    3.5 x 2.62 ft Bsmt level

    B/I Closet, Closet Organizers, Large Closet

Thinking of Selling?

Find Out Your Home’s Value in Today’s Market!

No Email or Signup is required to view your home estimate.

estimate your home value

Contact Manoj Kukreja

Sales Representative,
Century 21 People’s Choice Realty Inc.,
Brokerage
(647) 576 - 2100

Manoj profile avatar

Property History

Property history for 4937 6th Line, Erin

This property has been sold 2 times before. Create your free account to explore sold prices, detailed property history, and more insider data.

Sign In / Register

Estimated price

Date
Price
Change
2026-04-14
$3,247,579
0.00%

Mortgage Calculator

This data is for informational purposes only.

Mortgage Payment per month

Principal Amount

Interest

Total Payable

Amortization

Amortization

Closing Cost Calculator

This data is for informational purposes only.

Closing Cost Total for this property

Total Cash flow for purchasing this property

Down Payment(%)*
Additional information

Provincial Land Transfer Tax

Ontario Land Transfer Tax Rebate

Toronto Land Transfer Tax

Toronto Land Transfer Tax Rebate

PST on CMHC Insurance Premium

Lawyer Fees

$2,825

Government Registration Fee's

$164

Title Insurance

Closing Cost Total

Total Cash flow for purchasing this property

Provincial Land Transfer Tax

Ontario Land Transfer Tax Rebate

Toronto Land Transfer Tax

Toronto Land Transfer Tax Rebate

PST on CMHC Insurance Premium

Lawyer Fees

$2,825

Government Registarion Fee's

$164

Title Insurance

Down Payment(%)*

* A down payment of less than 20% is permitted only for first-time home buyers purchasing their principal residence. The minimum down payment required is 5% for the portion of the purchase price up to $500,000, and 10% for the portion between $500,000 and $1,500,000. For properties priced over $1,500,000, a minimum down payment of 20% is required.

Thinking of Selling?

Find Out Your Home’s Value in Today’s Market!

No Email or Signup is required to view your home estimate.

estimate your home value

Contact Manoj Kukreja

Sales Representative, Century 21 People’s Choice Realty Inc., Brokerage
(647) 576 - 2100

Manoj profile avatar

Recent Sold Listings in Rural Erin, Erin

Popular Cities